
Concept
Complete Fit-Out of a 45m² Apartment
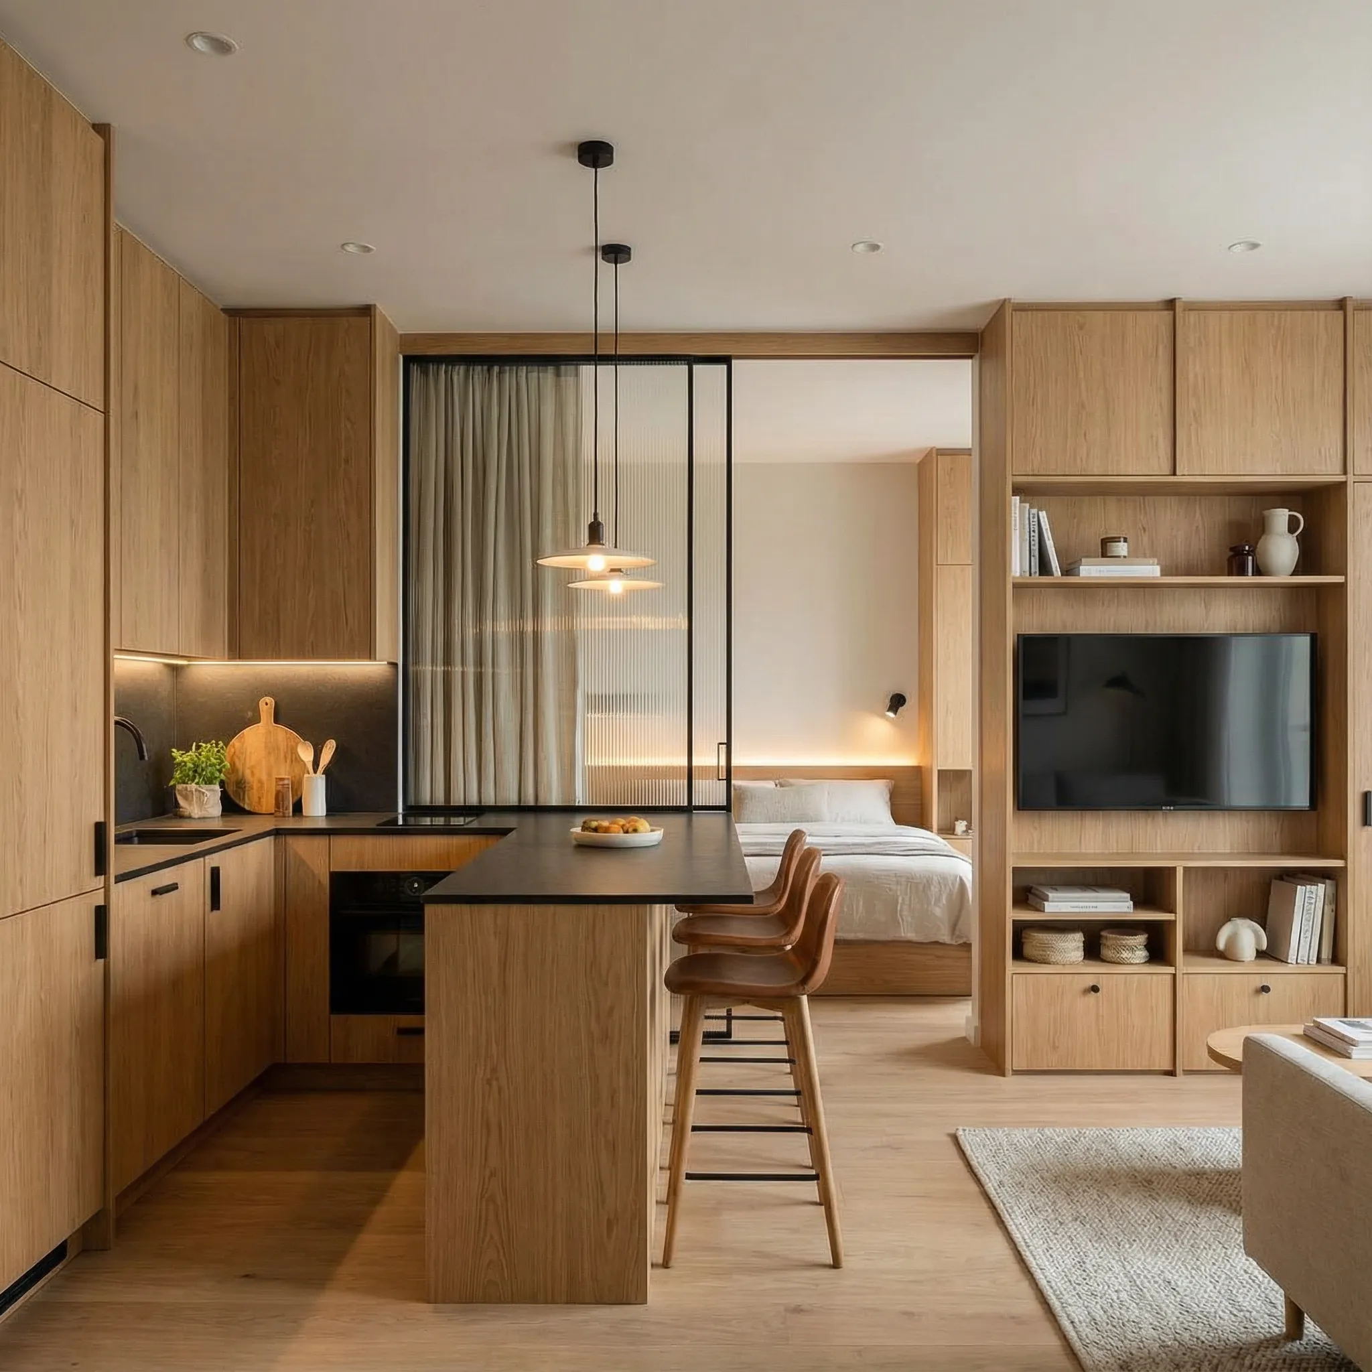
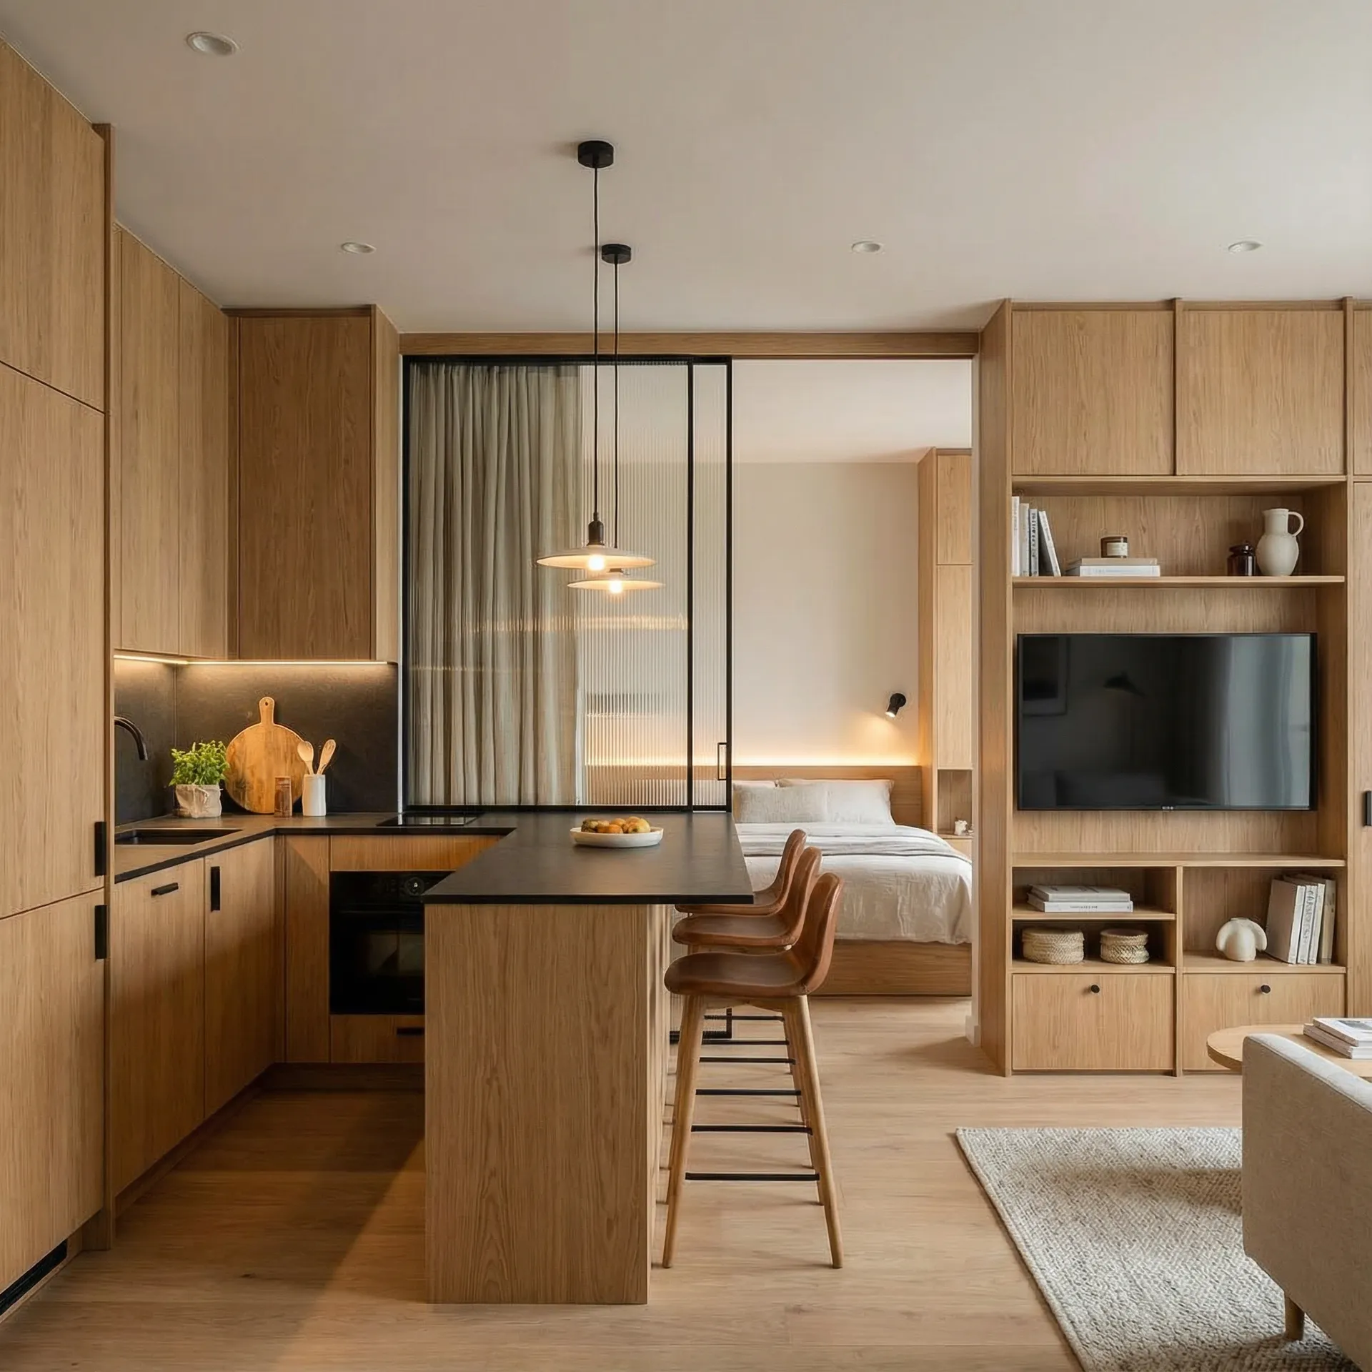
A compact apartment where the kitchen, living room and sleeping area work as one considered whole. Floor-to-ceiling oak joinery ties every zone together into a single coherent design.
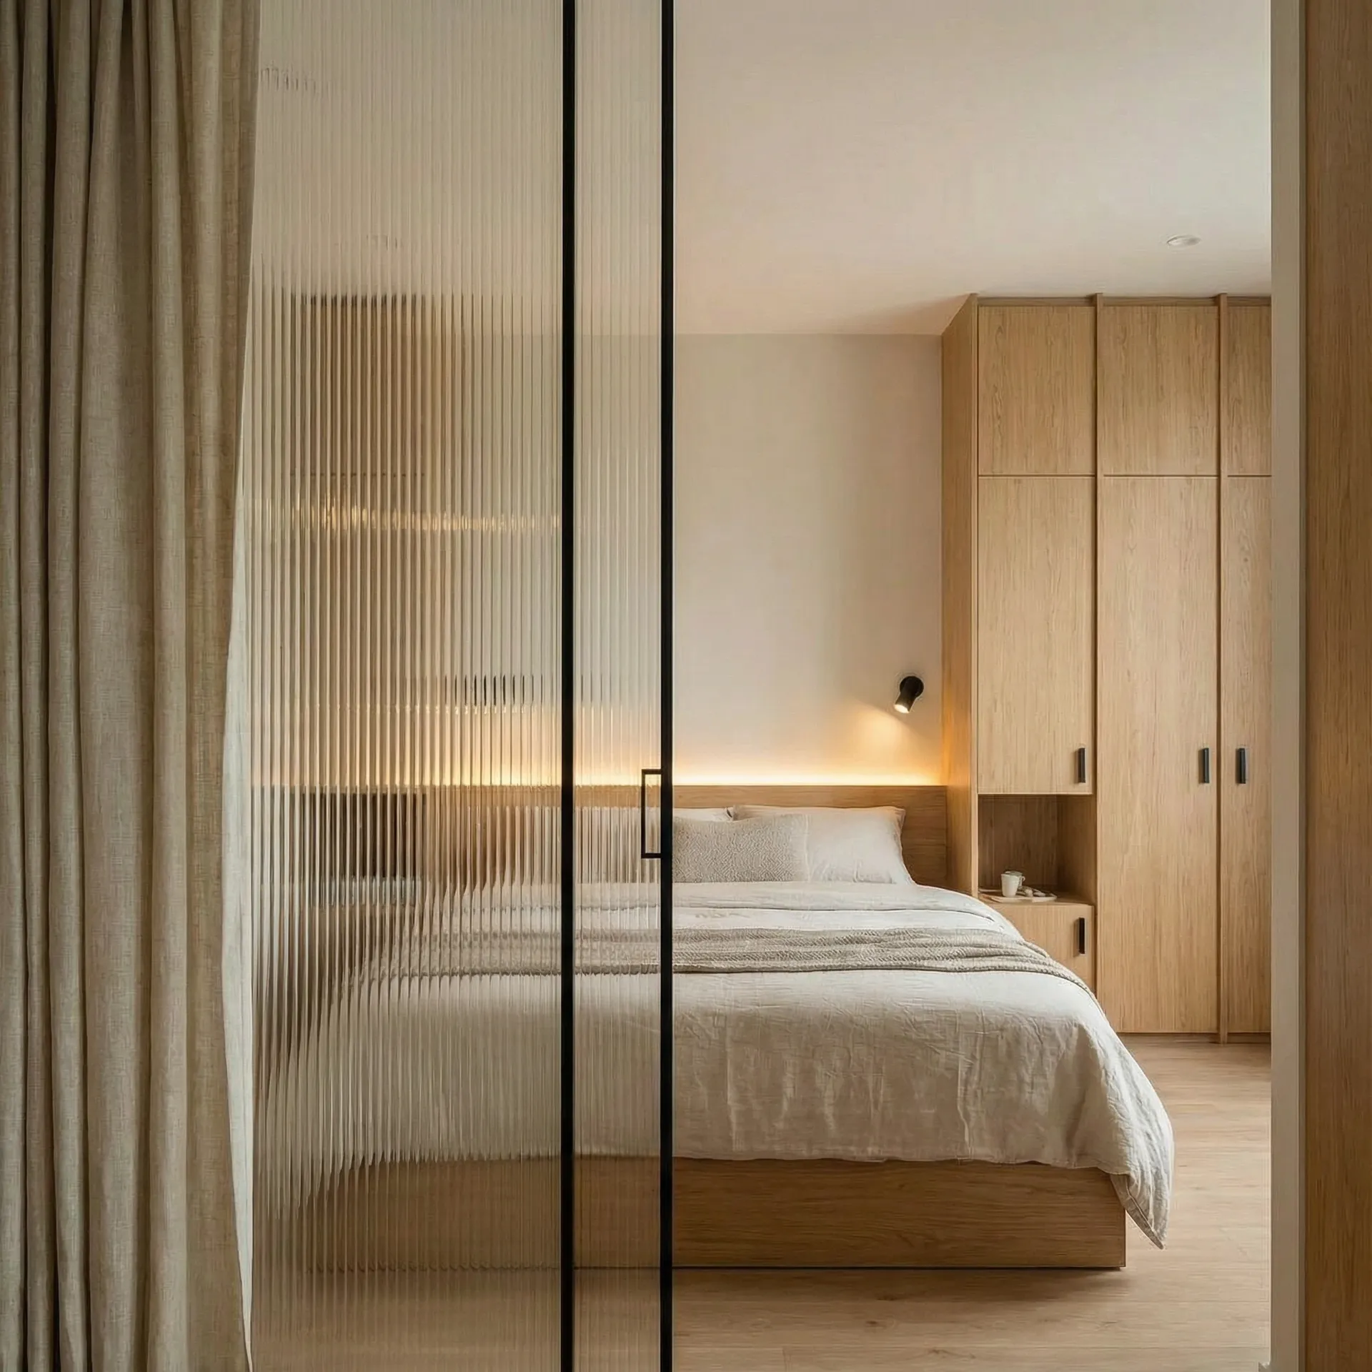
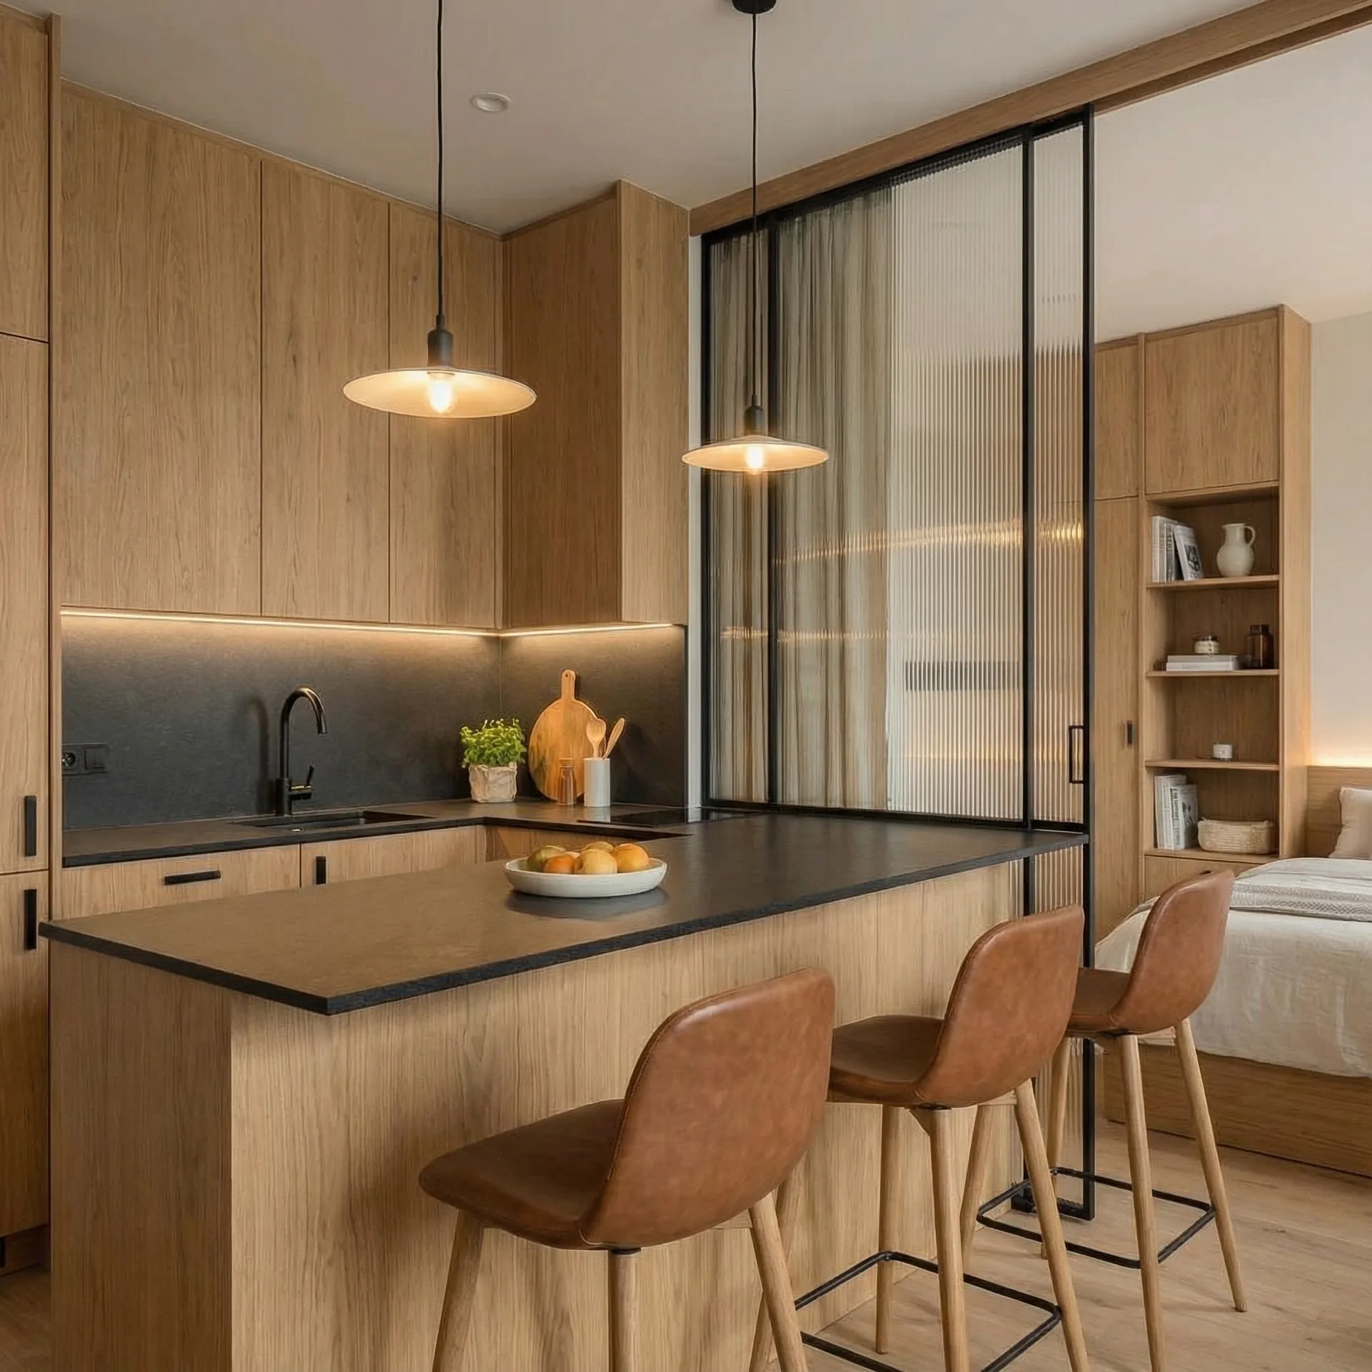
The kitchen island with its dark worktop doubles as a preparation surface and a breakfast bar, while a reeded glass partition screens the sleeping area, letting daylight through without giving up privacy.
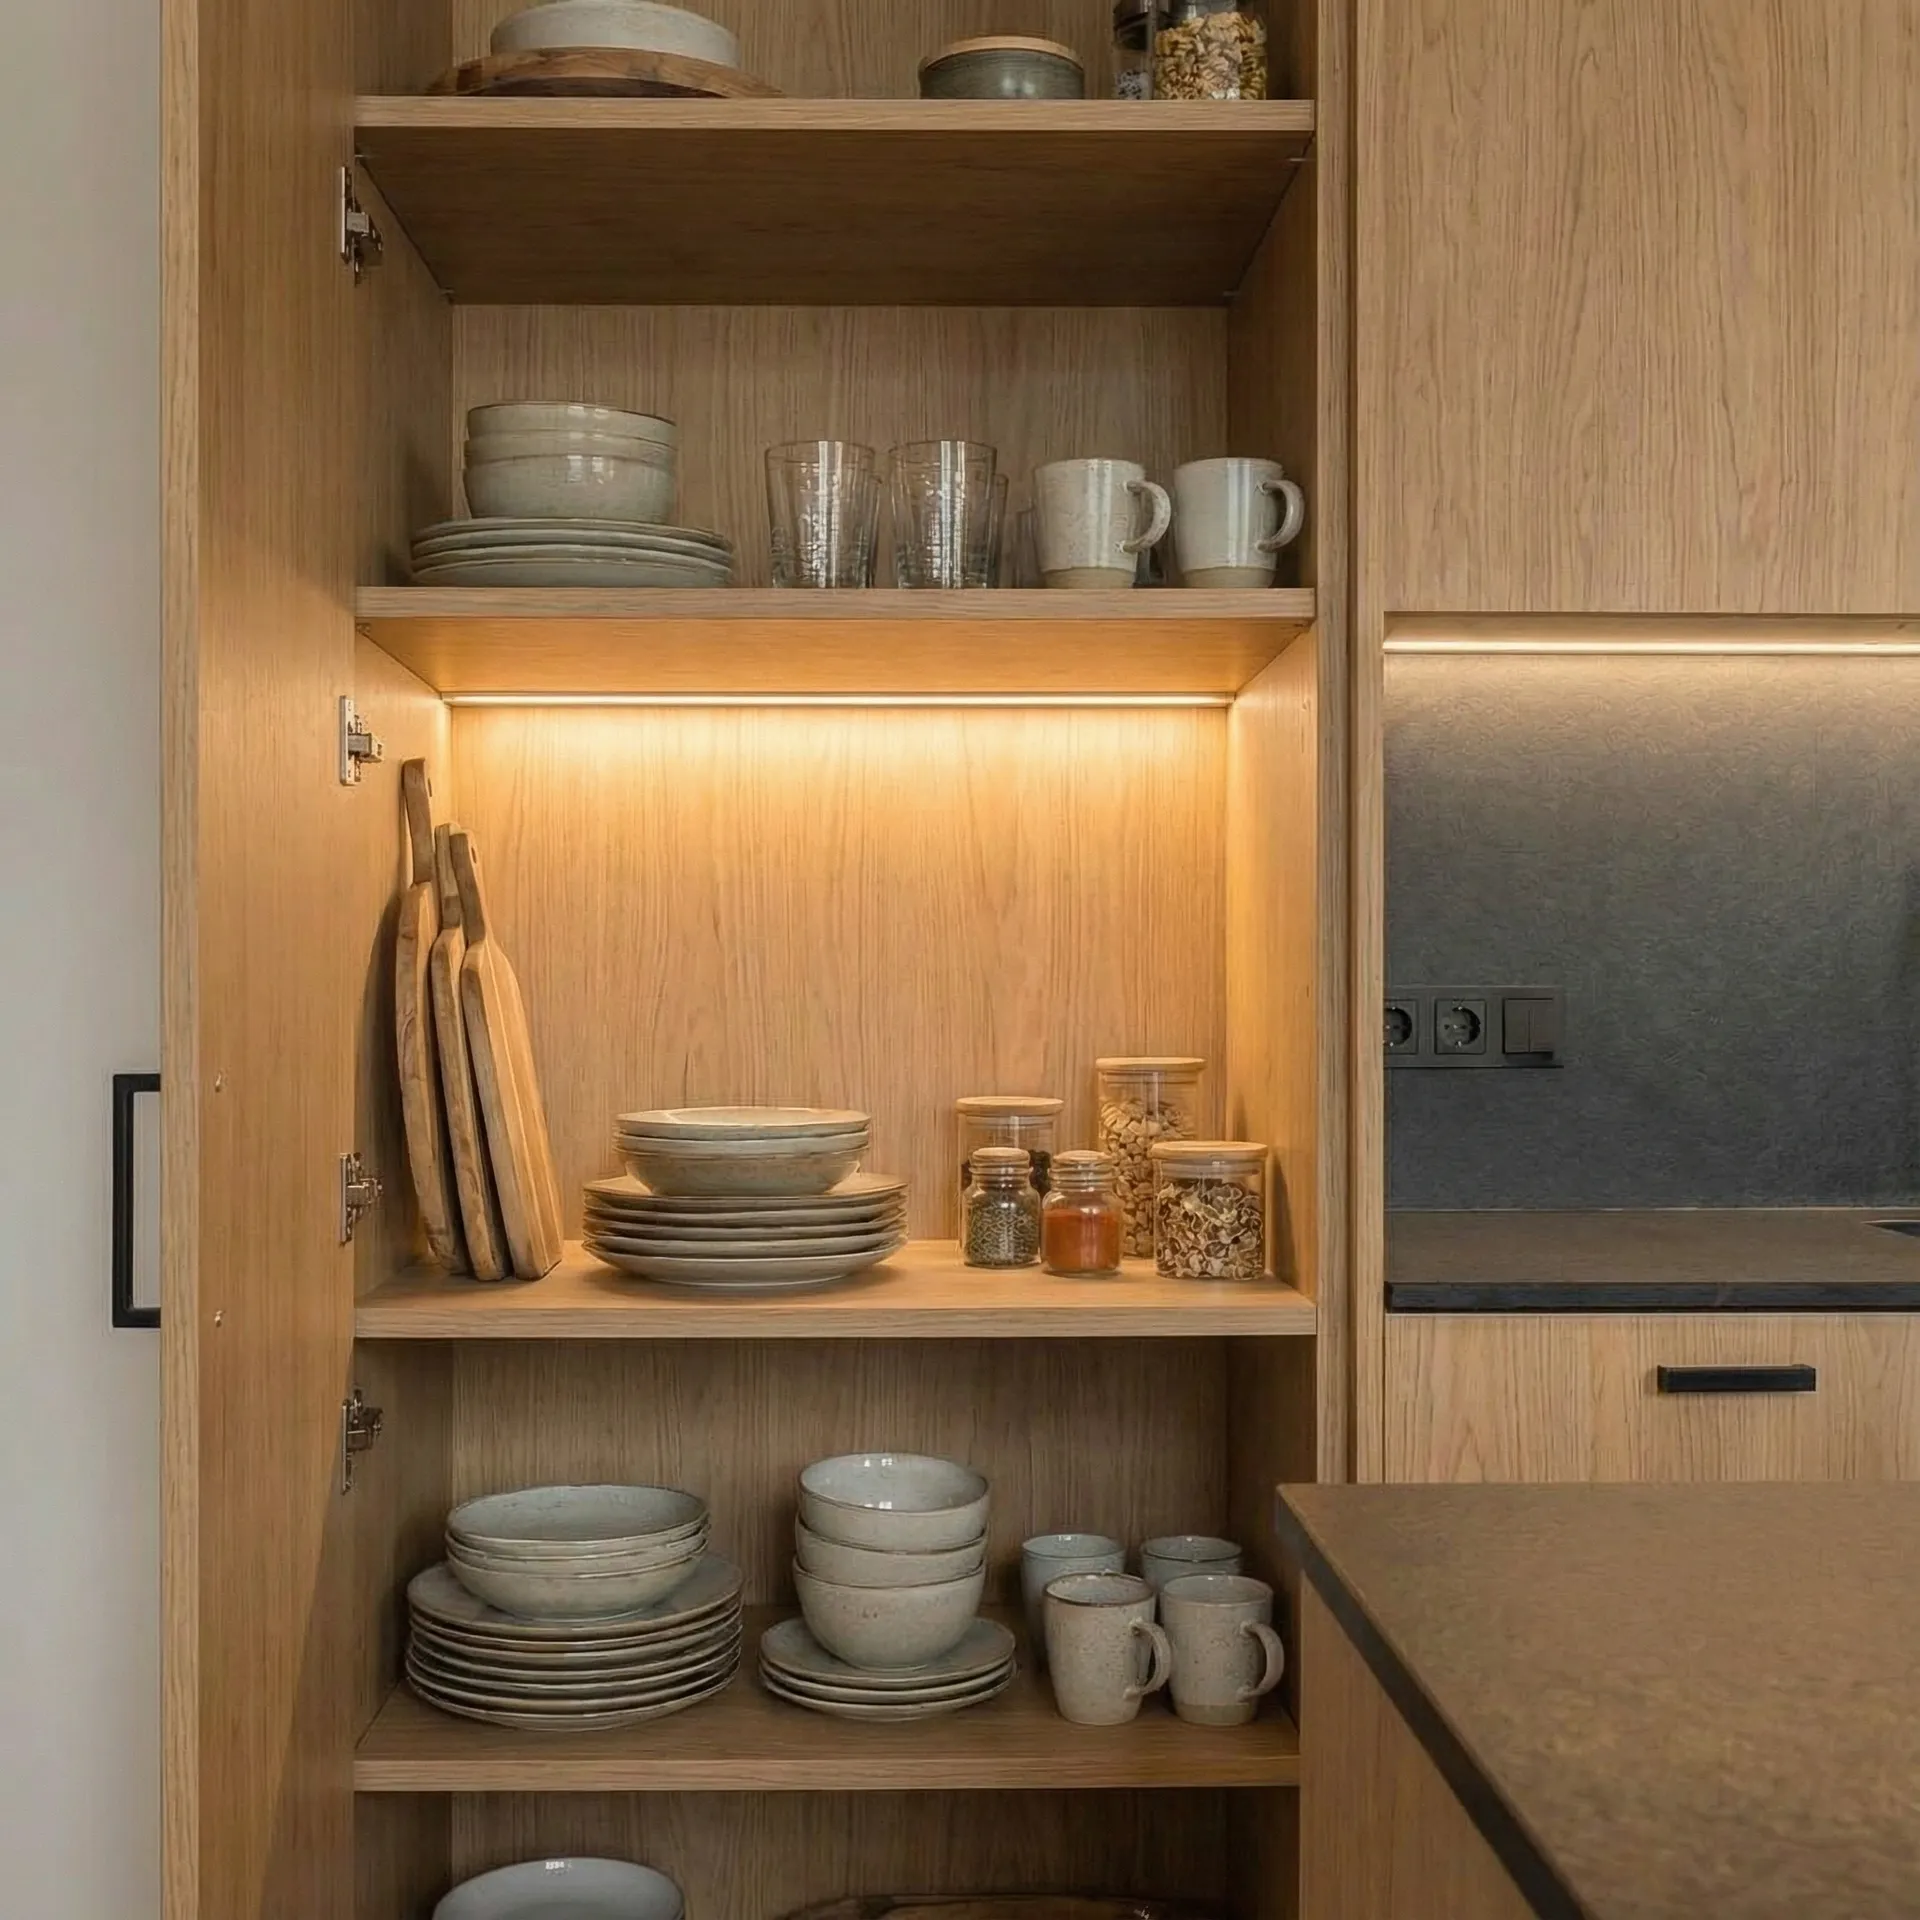
Fitted units maximise storage throughout: tall cabinets in the kitchen, a shelved media wall in the living area and wardrobes in the bedroom. Pendants and warm lighting keep the atmosphere inviting.
Gallery
Like this concept?
Contact us for a free consultation and an offer tailored to your needs.